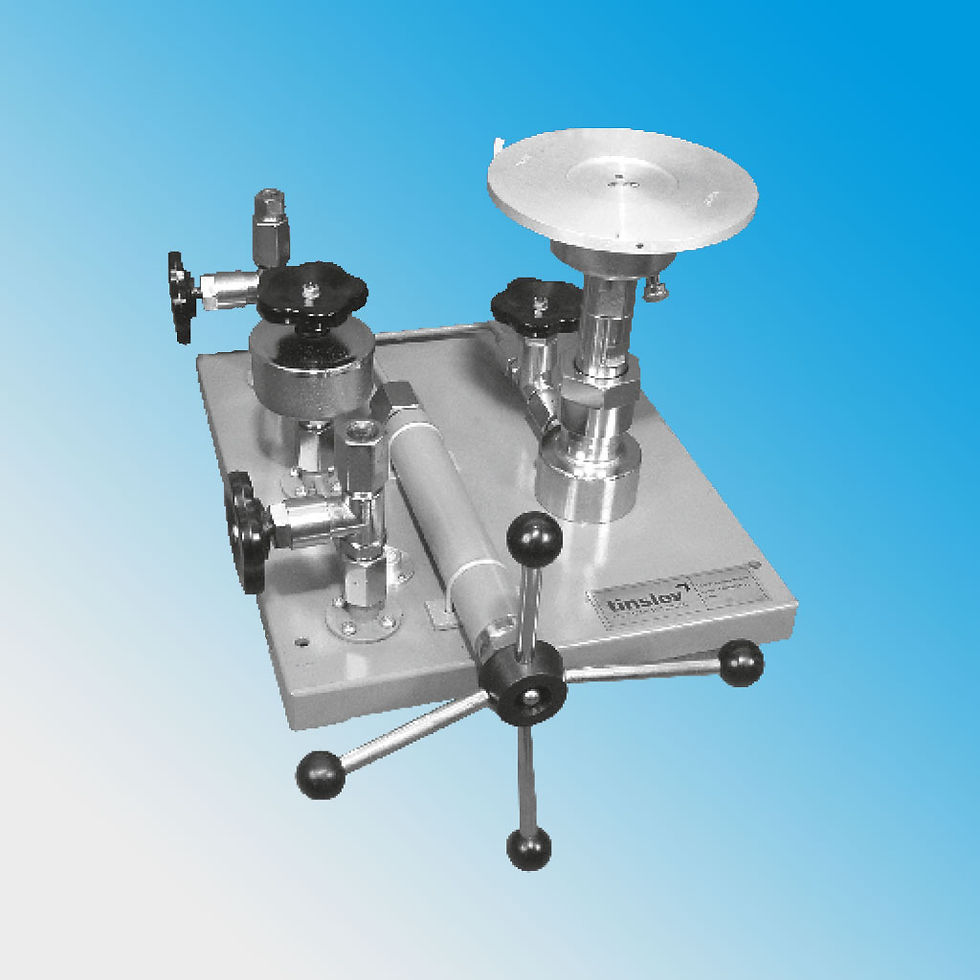
Proven primary pressure standard
Deadweight Tester / Pressure Balances are the most accurate instrument available on the market for the calibration of electronic or mechanical pressure measuring instruments. The direct measurement of the pressure (p = F / A), as well as the use of high-quality materials enable a very small measurement uncertainty, in conjunction with an excellent long-term stability of 5 years (recommended in accordance with German Calibration Service DAkkS).
The deadweight tester / pressure balance has therefore been used for years in factory and calibration laboratories in national institutes, research laboratories and in industry.Stand-alone operation
Due to its integrated pressure generation and the pure mechanical measuring principle, the model LR-Cal LDW-P is ideal for on-site use for maintenance and service.Basic principle
Pressure is defined as the quotient of force and area. The core component of the model LR-Cal LDW-P is therefore a very pecisely manufatured piston-cylinder-system, which is loaded with masses in order to generate the individual test points.
The masses applied are proportional to the target pressure and this is achieved through optimally graduated weights. As standard, these masses are manufactured to the standard gravity (9.80665 m/s²), though the can be manufactured to a specific location (gravity) and also DAkkS-calibrated.Easy operation
Depending on the instrument version the pressure is set via an integrated pump or via an external pressure supply by the use of control valves. For fine adjustment a very precisely adjustable spindle pump with a precision spindle running only within the pump body is mounted.
As soon as the measuring system reaches equilibrium, there is a balance of forces between the pressure and the mass load applied. The excellent quality of the system ensures that this pressure remains stable over several minutes, so that the pressure value for comparative measurements can be read without any problems, or also so that more complex adjustments can be carried out on the item under test.
High-performance instrument range
The LR-Cal LDW-P instrument base is available in 2 variants, depending on the required pressure range:
- Low-pressure pneumatic base
Up to max. 10 bar / 150 psi.
With integrated pressure generation through priming pump and spindle pump- High-pressure and Vacuum pneumatic base
Up to max. 100 bar / 1,500 psi.
Connection for an external pressure supply or vacuum supply
NOTE: if used with vacuum piston-cylinder-unit, this second version MUST with connection for external pressure/vacuum supply MUST be chosen.As standard, both instruments bases are fitted with a connection for the piston-cylinder system with M20 x 2 female thread.
Optionally, a quick-release mechanism is available. This enables the piston-cylinder system to be changed quickly and safely without any tools.
The connection of the test item is made without tools using a quick-connection. Via the freely-rotating knurled nut, the test item can be oriented as required. As standard, a threaded insert with a 1/2" BSP female thread is provided. Other threaded inserts are available to connect the most common pressure measuring instruments.
This item comes with a one year warranty from the manufacturer. Please allow 3-4 weeks lead time for this new product to arrive.
LR-Cal LDW-P Pneumatic Deadweight Tester Pressure Balance 1500 PSI
Available Accessories
-
The weights included in the standard scope of delivery are ideally suited for everyday use. If you would like to generate intermediate values, however, we recommend using a set of trim-masses. Set of trim-masses, class F1
(1 x 50 g, 2 x 20 g, 1 x 10 g, 1 x 5 g, 2 x 2 g, 1 x 1 g,
1 x 500 mg, 2 x 200 mg, 1 x 100 mg, 1 x 50 mg,
2 x 20 mg, 1 x 10 mg, 1 x 5 mg, 2 x 2 mg, 1 x 1 mg -
Set of trim-masses, class M1
(1 x 50 g, 2 x 20 g, 1 x 10 g, 1 x 5 g, 2 x 2 g, 1 x 1 g,
1 x 500 mg, 2 x 200 mg, 1 x 100 mg, 1 x 50 mg,
2 x 20 mg, 1 x 10 mg, 1 x 5 mg, 2 x 2 mg, 1 x 1 mg -
As a standard, the deadweight tester / pressure balance is equipped with a quick connector for connecting the test item. For this purpose, various threaded adapters, which can be easily exchanged, are available. Additionally the sets of adapters include spare O-rings as well as a spanner, 32 flats and 14 flats, for exchanging the adapters.
Set of adapters: 1/4" BSP, 3/8" BSP, 1/2" NPT, M20 x 1.5
-
Set of NPT adapters: 1/8" NPT, 1/4" NPT, 3/8" NPT, 1/2" NPT
-
Angle connection 90°, for test specimens with back mounting connection
-
Purifier (without diaphragm), max. 1,000 bar, designed for measuring instruments (test items) where the fill fluid should not come into contact with the deadweight tester / pressure balance.
-
Set of O-rings (5 pcs. 8 x 2 and 5 pcs. 4 x 2.2) for piston connector and test item connector
-
LDW-P Deadweight Tester Video
LDW-P Deadweight Tester Info/Data Sheet
Piston-Cylinder System
Both the piston and cylinder are manufactured from Tunbsten Carbide. Caompared to other materials, Tungsten Carbide has a very small pressure and thermal expansion coefficients, which results in a very good linearity of the effective cross-sectional area of the piston and high measurment accuracy.
Piston and cylinder are very well protected in a solid stainless steel housing, against contact, impacts or contamination from outside. In addition, overpressure protection is integrated, which prevents the piston from being forced out vertically and avoids damage to the piston-cylinder system in the event of weight removal under pressure.
The weight discs are stacked on a bell jar which is fitted to the piston skirt. Due to the construction of the bell jar, the centre of gravity for the stacked weights is very low, which minimises both the side thrust on the piston-cylinder system and the friction. For relatively low starting pressures, a lighter aluminium plate can be used instead of the ball jar.
The overall design of the piston-cylinder unit and the very precise manufacturing of both the piston and the cylinder ensure excellent operating characteristics with a long free-rotation time, low sink rates and a very high long-term stability. Therefore the recommended recalibration interval is 5 years.
The standard connection for the piston-cylinder system is an M20 x 2 male thread.
A quick-connect system, for easy measuring range changes without tools, is available as an option.Standard Scope of Delivery
- Base with adjustable feet
- Priming pump (not for high-pressure and Vacuum version)
- Spindle pump for pressure generation and fine adjustment
- Piston connection with M30 x 2 male thread
- Quick connector for test items with 1/2" BSP female threaded insert, changeable
- Piston-cylinder system with bell jar
- Basic mass set in carrying case
- Mass set extension in carrying case (dependent on the measuring range)
- Set of masses manufactured to standard gravity (9.80665 m/s²)
- Manual in Englisch and German language
- Factory calibration certificate, traceable to national standards